Basement finishing punch list
A basement finishing punch list is the list of work to fix or finish before a finished basement is handed over. Finished basements go wrong in ways upstairs rooms don't: moisture, low headroom, egress and access to the mechanicals. Walk moisture, egress and access first. Then treat the rest of the basement like any other room. The JobsiteHQ basement finishing punch list below has 20 checks in 6 areas, ready to print.
Moisture and foundation
- No damp spots, white mineral deposits or musty smell at the walls and floor.
- Insulation and vapor control installed as specified, no exposed foam that needs covering.
- Sump pump running, discharge carried well away from the house.
- Dehumidifier drain routed, if one is installed.
Egress and safety
- Egress window opens fully without tools; window well clean and draining.
- Smoke and carbon monoxide alarms installed and tested.
- Stair handrail continuous and solid, treads tight, lights switched at the top and bottom.
Mechanicals and access
- Access panels at shutoff valves, cleanouts and junction boxes - none drywalled over.
- Clearances kept around the furnace and water heater; combustion air not blocked.
- Mechanical room door closes, with louvers if it needs air.
Walls and ceilings
- Drywall finished with no visible seams; soffits square around ducts and beams.
- Drop ceiling tiles cut clean and sitting flat, if used.
- Paint complete with clean lines.
Floors, doors and trim
- Floor flat, transitions secure, no lifting at the slab edges.
- Baseboards tight, nail holes filled.
- Doors latch and swing clear of the flooring.
Electrical, HVAC and plumbing
- Outlets and switches working, cover plates on.
- Supply and return vents installed and moving air.
- Recessed light trims tight to the ceiling.
- Basement bathroom, if any: GFCI outlets, fan ducted outside, ejector pump running.
How do you use this checklist?
Print the 20-check basement finishing punch list from JobsiteHQ, or keep the page open on your phone, and walk the job in the order of the sections. Tick each line once you've checked the work. Anything that needs work goes on your own list, with the room and what's wrong. Hand your list to the trade who fixes the items, then walk the fixed items again.
How do you run the final walkthrough?
Check moisture, egress and access to the mechanicals first, then walk the rest like any other room. The 6 areas of the JobsiteHQ checklist above follow the same route.
- Smell a finished basement before you look around. A musty basement is telling you about moisture before any stain shows.
- Open every access panel you framed. If you can't reach the shutoff through the access panel, the homeowner can't either.
- Check the egress window from inside, the way someone escaping a fire would use the window. Can the window open all the way, quickly, without tools?
- Turn the HVAC on and stand in each new basement room for a minute. A room with no supply or return feels stuffy straight away.
What gets missed on a basement finish?
On a basement finish, the misses are mostly the spots nobody looks at on the way out. The 5 items below are the ones that come back as a call after the final invoice.
- Headroom
- Soffits around ducts and beams can end up lower than planned. Check clearance at the stairs and walkways where required; many US codes ask for about 6 feet 8 inches over stairs.
- The bottom of the walls
- Look for water marks along the bottom plates and slab edges. A dry August can hide an April problem.
- Return air
- A new basement room needs a path for air back to the furnace. Without a return or a door undercut of about 3/4 inch, the room stays stuffy.
- Pump access
- The sump or ejector lid should come off without tools. Pour a 5-gallon bucket of water into the pit to test the pump and the alarm, if one is fitted.
- Labeled shutoffs
- Label the main water shutoff and the valves behind each access panel. Nobody remembers which panel is which.
How do you close out the punch list?
Closing out a basement finishing punch list means finishing every open item, showing the client the finished work, and handing over what the client needs to look after the work. The 3 steps below come before the final invoice.
- Show the homeowner every access panel and the valve or box behind each one.
- Note any damp spot with a date and a photo in JobsiteHQ, so you can compare later.
- Leave spare paint, flooring and ceiling tiles labeled in the mechanical room.
Skip the clipboard
Walk the basement finish with JobsiteHQ open and say what you see, room by room. JobsiteHQ writes the punch list, sorted by area, for you to check over, then turns the list into a client summary, an estimate and an invoice. JobsiteHQ works with no signal.
Try it free for 14 days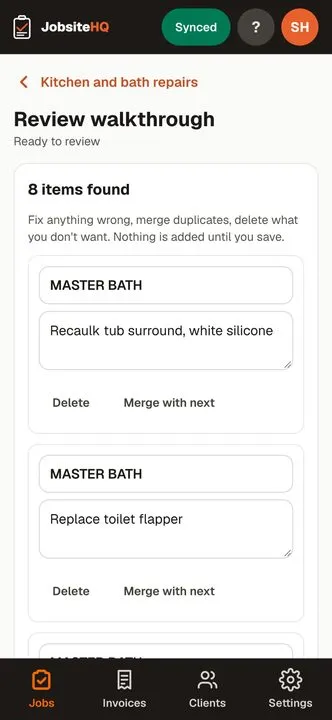
Questions
- What's most often missed on a basement punch list?
- Access is what's most often missed on a basement punch list. Shutoffs, cleanouts and junction boxes get covered, and clearances around the furnace and water heater get tight once the walls go up.
- Should moisture be checked at the final walkthrough?
- Moisture should be checked at the final basement walkthrough. The walls are closed now, so any damp spot is worth chasing before handover. Note where the damp spot is and what the spot looked like, so you can compare after the next heavy rain or in 6 months.
- Does a finished basement need an egress window?
- A finished basement often needs an egress window where the basement has a bedroom. Most US places follow a version of the IRC, but egress rules vary by place. Check with the local building department before the walls go up, not at the walkthrough.